


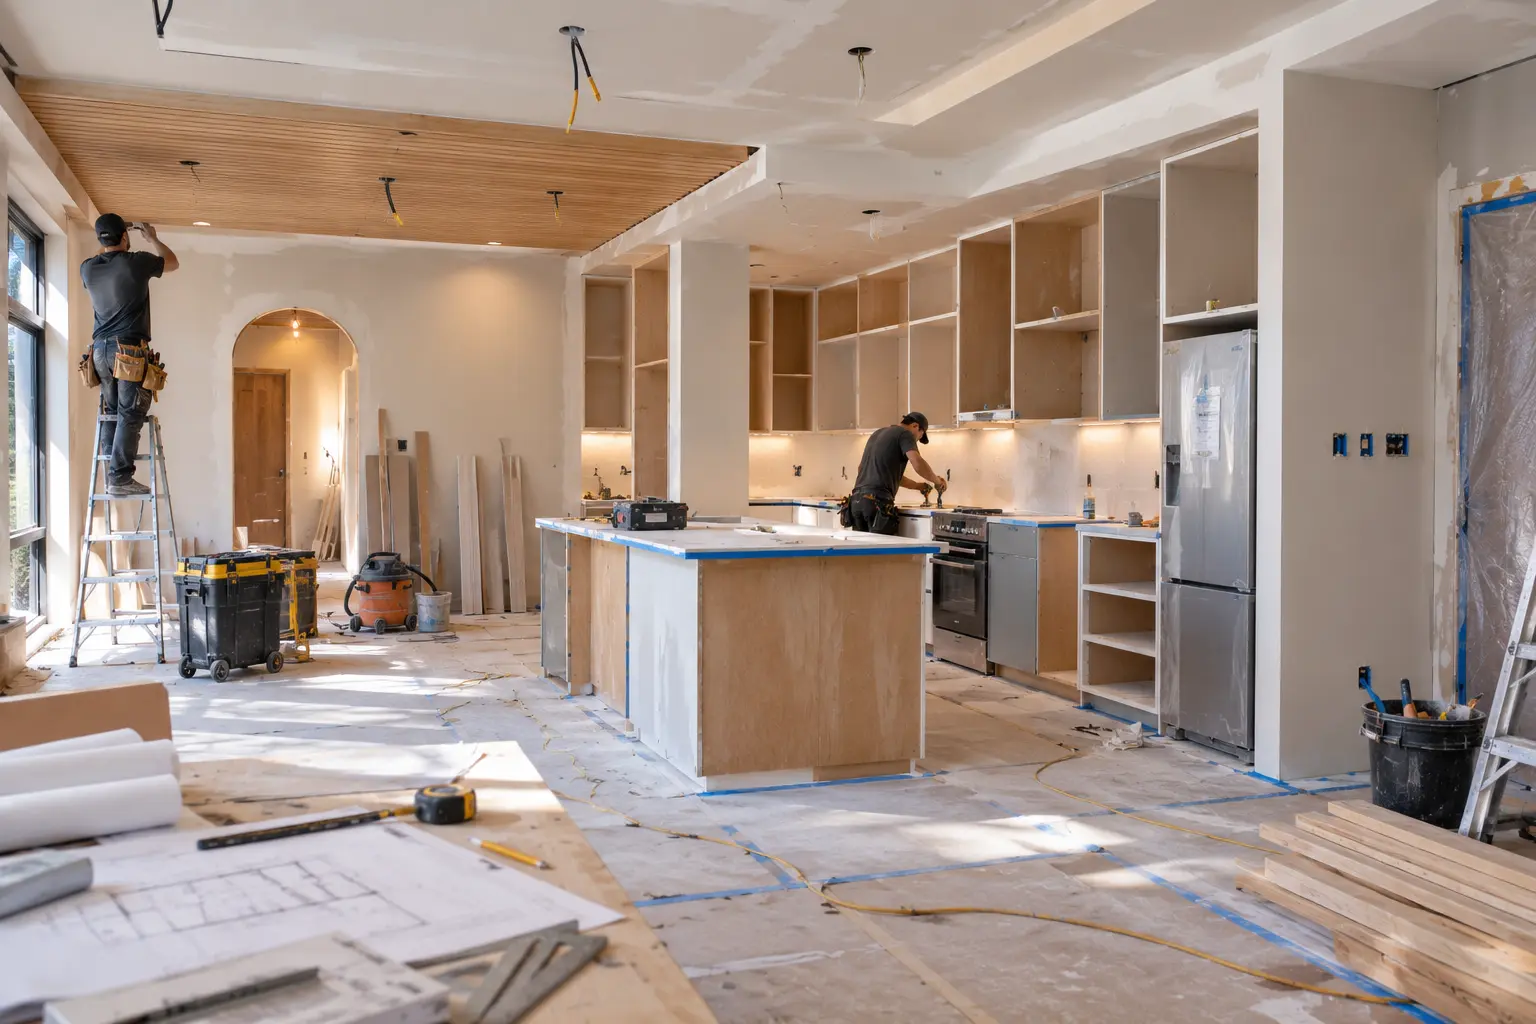
We breathe new life into existing properties by carefully understanding what should remain, what can be transformed, and what needs to be rebuilt. Our renovation process combines practical improvements with a clear design direction, creating spaces that feel fresh, functional, and connected to their original character.

Thoughtful Renovation & Remodeling Services
The Philosophy of Transformation
Renovating an existing structure requires a nuanced balance between respecting historic or structural character and introducing modern spatial performance. We approach every remodeling project with three guiding principles:
Selective Preservation: We identify and protect high-value architectural assets—such as historic masonry, heavy timber framing, unique moldings, or mature site features—integrating them seamlessly into the updated layout.
Spatial Reconfiguration: Older structures often feature compartmentalized rooms and limited daylight. We re-engineer internal layouts to open up floor plans, optimize traffic flow, and channel natural light deep into core living areas.
Performance Upgrades: A successful transformation goes beyond cosmetic changes. We update outdated building infrastructure, envelope insulation, and utility systems to modern energy efficiency, safety, and comfort standards.
Comprehensive Renovation Lifecycle
Transforming an existing building requires specialized diagnostic skills and flexible execution. We guide properties through four distinct stages:
1. Architectural Diagnostics & Feasibility
Comprehensive structural condition assessments and load-bearing wall evaluations
As-built measuring, 3D laser scanning, and historical documentation updates
Plumbing, electrical, and HVAC system inspections to determine upgrade requirements
Zoning, historic district compliance, and structural permit review
2. Adaptive Design & Material Selection
Architectural floor plan redesigns balancing original charm with contemporary lifestyles
Material palette selection that bridges historical textures with modern, minimalist finishes
Structural engineering planning for beam insertions, wall removal, or footprint extensions
Photorealistic 3D renderings showcasing the transition between old and new design elements
3. Surgical Demolition & Structural Upgrades
Selective interior demolition and safe abatement to protect structural elements being retained
Foundation underpinning, beam installation, and structural framing modifications
Building envelope enhancements, including modern thermal insulation, vapor barriers, and high-performance window replacements
Complete rewiring, plumbing overhauls, and energy-efficient climate control installations
4. Refinement, Finishes & Delivery
Custom interior cabinetry, millwork, and trim integration that mirrors or complements historic details
Application of premium finishes, plaster work, custom tile, and restored or new hardwood floors
Fine hardware, custom lighting, and fixture installation
Detailed final inspections, mechanical commissioning, and white-glove handover
