


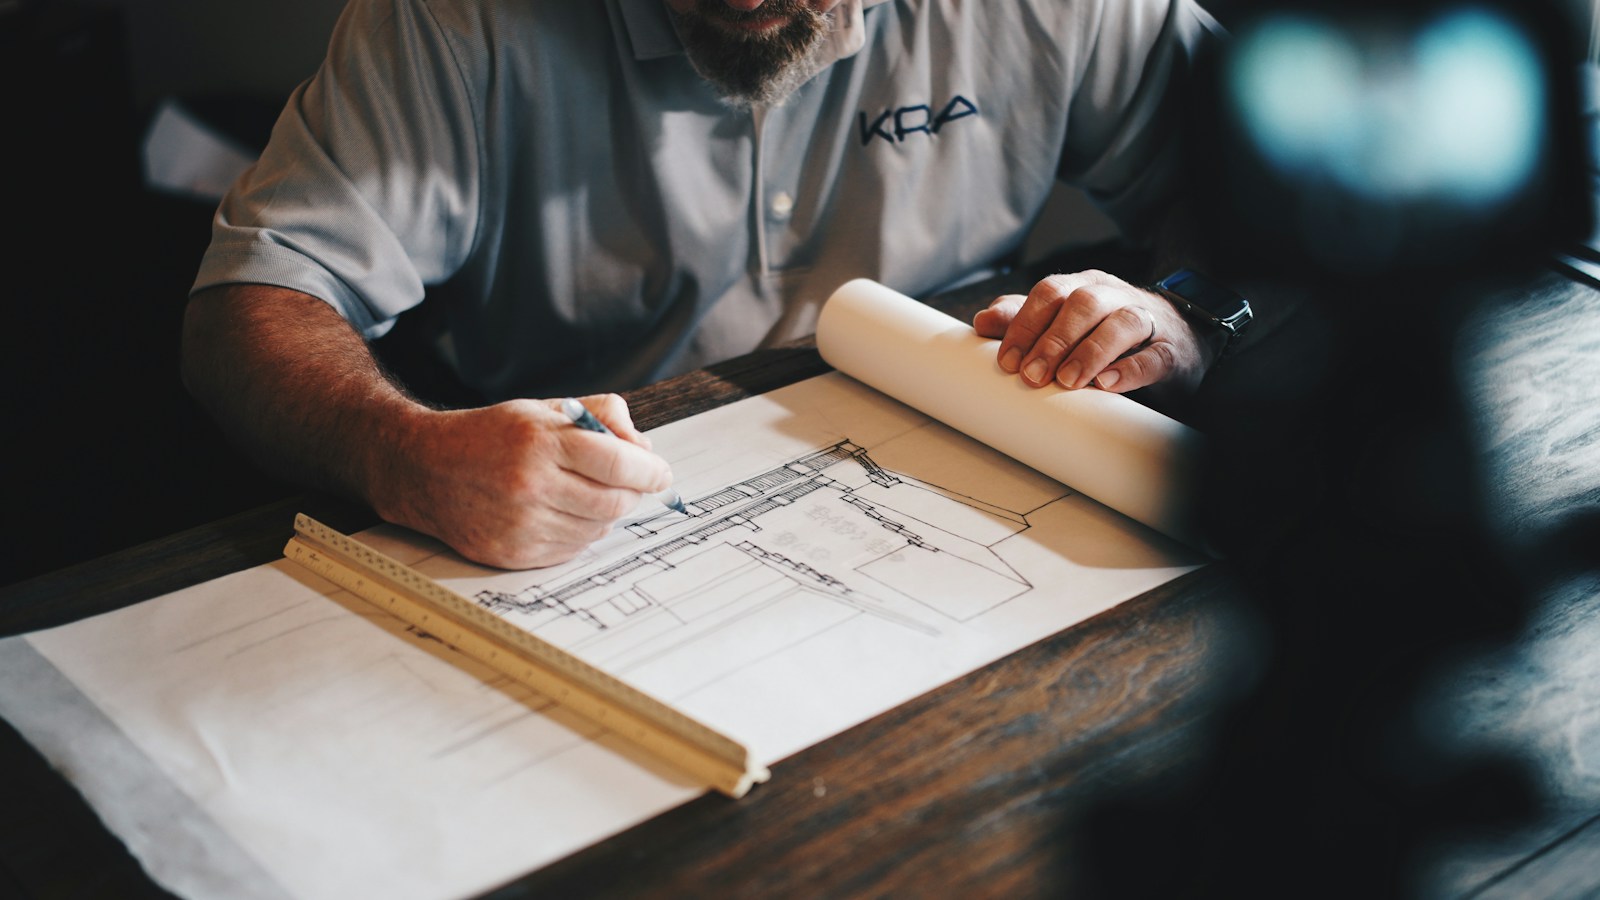
Our design and build service brings the entire process together under one coordinated approach. By connecting design decisions with construction expertise from the beginning, we create a smoother path from concept to completion. The result is greater consistency, clearer communication, and a finished space that reflects the original vision.
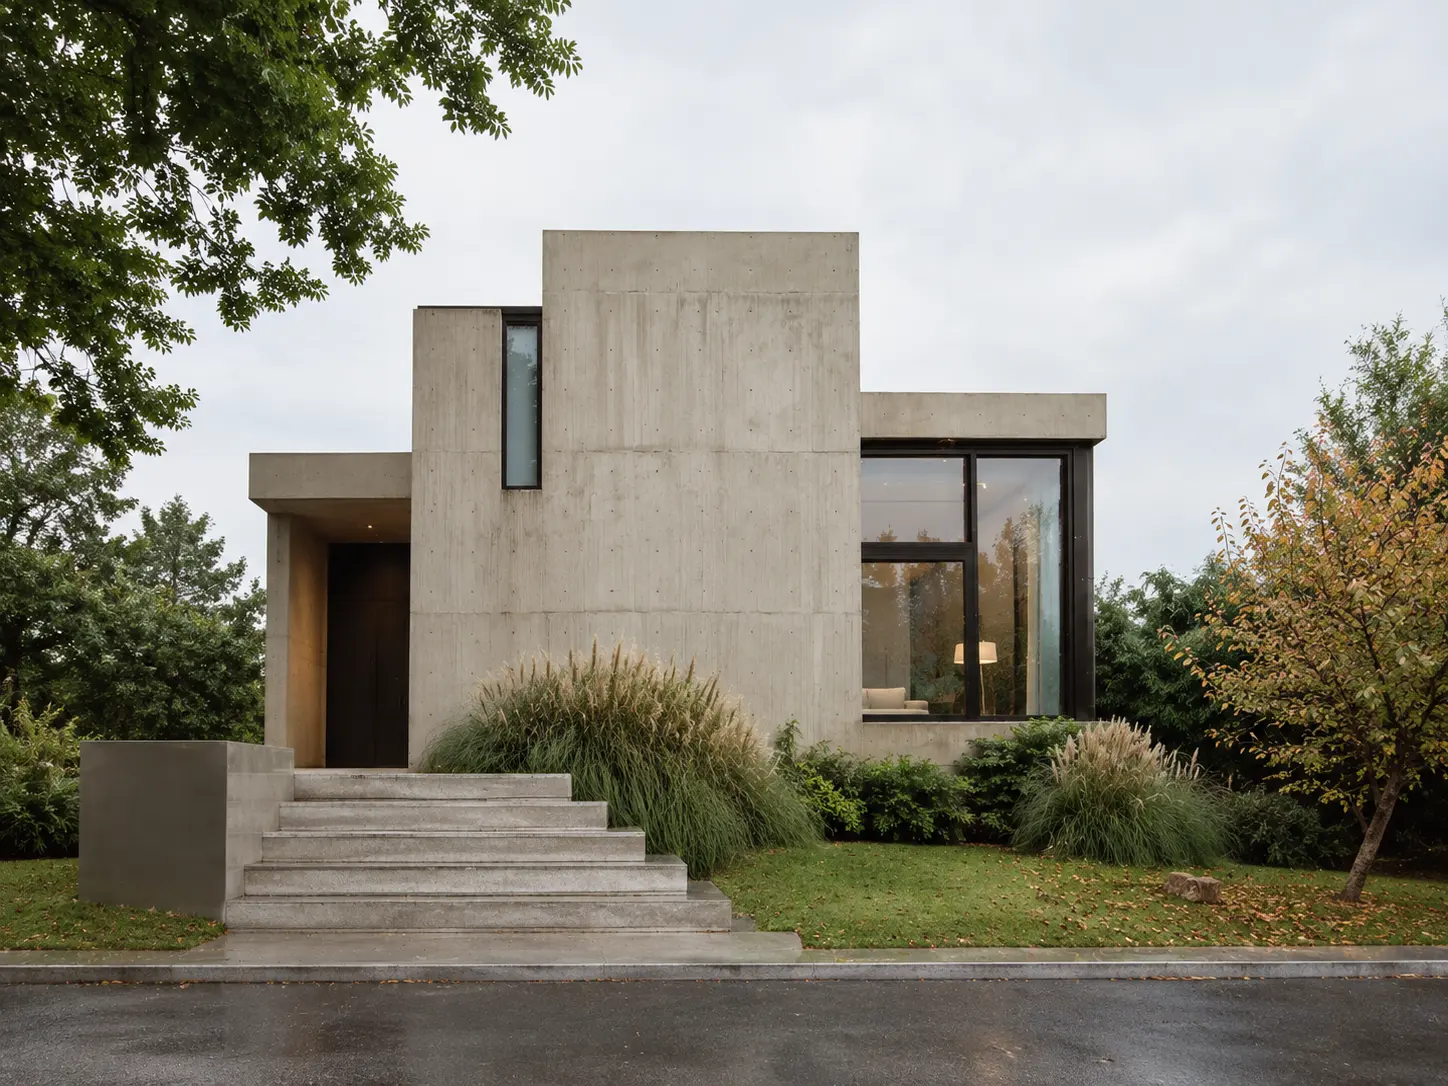
Integrated Design & Build Services
The Power of Single-Source Delivery
Traditional project delivery splits design and construction into separate siloes, creating friction, unexpected cost overruns, and misaligned expectations. Our integrated model unifies architects, interior designers, cost estimators, and builders under one roof to deliver a seamless execution strategy.
Core Advantages
Real-Time Cost Transparency: Budget estimation occurs alongside early design sketches, eliminating the risk of expensive redesigns late in the planning phase.
Accelerated Timelines: Site preparation and long-lead material ordering can begin while final construction details are being finalized, significantly reducing total project duration.
Single Point of Accountability: You work with one dedicated team responsible for design aesthetics, engineering integrity, budget accuracy, and build quality.
Uncompromising Quality Control: The master craftsmen building your project work directly alongside the architects who designed it, ensuring zero loss of detail during construction.
Comprehensive Design & Build Process
We guide your vision through a structured, transparent four-phase lifecycle:
Phase 1: Visioning, Site Analysis & Feasibility
In-depth client alignment workshops to establish aesthetic priorities, functional needs, and target budgets
Thorough site analysis, including topographical surveys, environmental factors, zoning laws, and utility access
Early budget modeling and value-engineering analysis to set clear financial boundaries before design begins
Phase 2: Integrated Architectural & Spatial Design
Architectural massing, detailed floor plans, structural layouts, and material palette development
Interior design integration, custom millwork plans, and fixture selections
Photo-realistic 3D renderings and spatial walkthroughs to visualize the finished environment
Fully itemized cost estimates and construction schedules aligned directly with approved drawings
Phase 3: Permitting & Pre-Construction
Management of all municipal zoning submittals, building permit approvals, and regulatory reviews
Final engineering coordination (structural, MEP, civil) and technical construction documentation
Sourcing of long-lead custom materials, high-performance fixtures, and artisanal fabricators
Phase 4: Construction & Delivery
On-site construction management overseen by a dedicated project director and site superintendent
Daily quality assurance inspections ensuring precise alignment with architectural details
Transparent progress tracking and regular client milestone walk-throughs
Final commission, white-glove turnover, and post-occupancy warranty support
