


Exploring how weathered concrete and reflective water shape the daily atmospheric rhythm of modern coastal retreats.

Category
Architecture
Author
Studio Archive
Published Date
Architecture along dynamic coastlines requires a delicate balance between raw structural permanence and fluid environmental responsiveness. By treating material, light, and circulation as a single integrated system, residential designs like Tide House demonstrate how natural elements can be channeled inward. The interaction between board-formed concrete and shifting sea light creates spaces that feel both anchored and weightless.
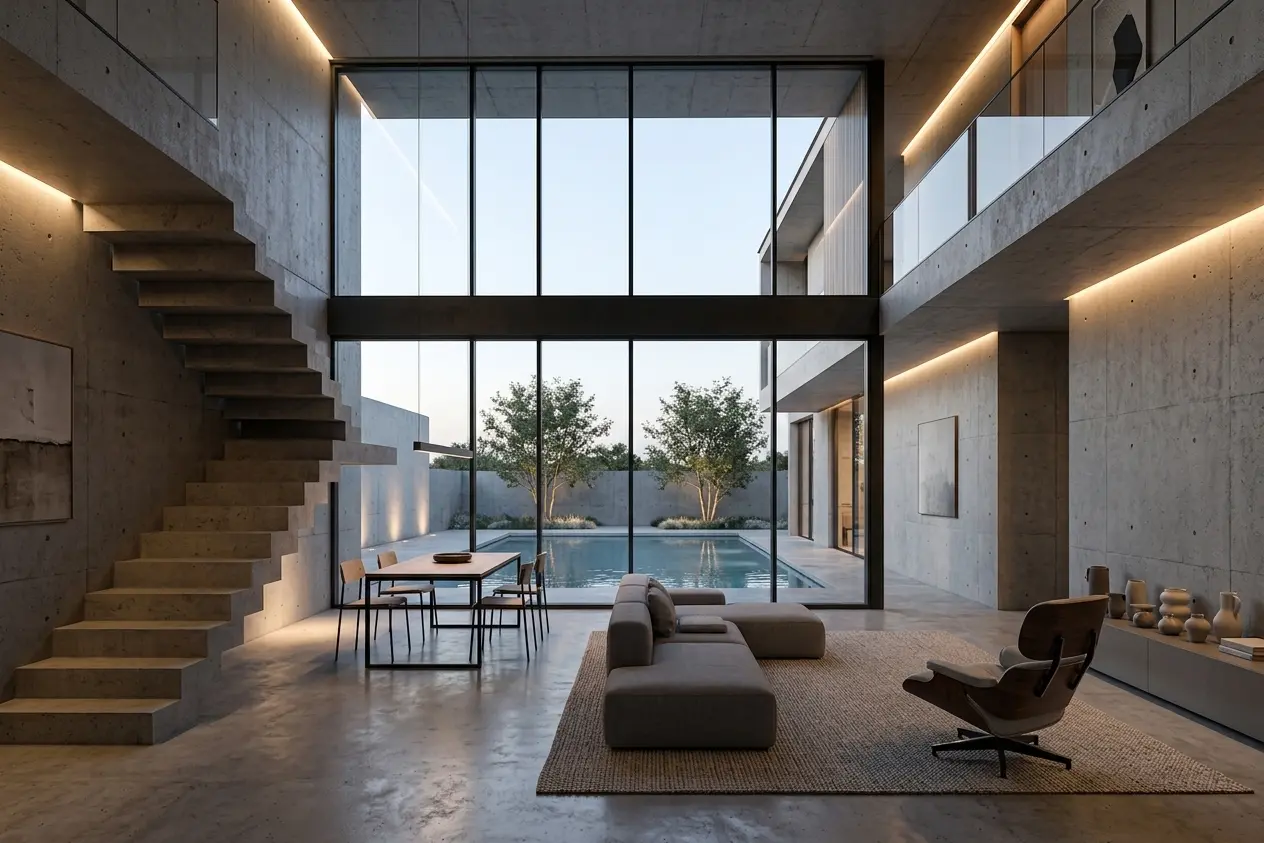
Coastal architectural design faces a unique paradox: building structures durable enough to endure relentless marine decay, salt spray, and extreme storm surges, while remaining open to the delicate, constantly shifting microclimates of the oceanfront.
To bridge the gap between structural longevity and sensory openness, contemporary coastal residential designs leverage several core architectural strategies:
1. High-Performance Material Palette
Board-Formed Concrete: Cast against wooden timber planks, concrete gains a textured finish that captures the low-angle coastal sunlight. Beyond its aesthetic warmth, thick reinforced concrete acts as a critical thermal mass, stabilizing indoor temperatures during rapid ocean breeze shifts while providing structural resistance against hurricane-force winds.
Corrosion-Resistant Hardware: Marine-grade 316 stainless steel, structural bronze, and heavily anodized aluminum are used for joinery, operable facades, and structural framing to prevent the rapid oxidation typical of salty air.
Self-Weathering Cladding: Materials like untreated teak, ipe, and zinc weather naturally into muted silver and charcoal patinas over time, allowing the home to visually blend into adjacent dune and bluff ecosystems.
2. Climate-Adaptive Circulation & Spatial Strategy
Elevated & Dynamic Plinths: Rather than resisting water flow, structures often sit on elevated piers, PILOTIS, or cascading concrete platforms. This allows high tides, floodwaters, and shifting sand dunes to pass safely beneath or around the living zones without threatening structural integrity.
Bioclimatic Wind Buffers: Courtyards, sheltered loggias, and deep overhangs create micro-zones protected from intense prevailing sea winds. Deep eaves simultaneously block harsh high-noon glare while channeling gentle onshore breeze paths deep into living spaces via cross-ventilation.
Fluid Indoor-Outdoor Transitions: Floor-to-ceiling glass pocket doors slide fully into double-wall cavities, dissolving boundaries between interior rooms and oceanfront decks, transforming living areas into open-air pavilions.
3. Light Manipulation & Spatial Atmosphere
Dynamic Light Capture: High coastal ceilings paired with clerestory windows capture ambient sky light and specular reflections off the water's surface, projecting rippling, dynamic light patterns onto exposed ceiling beams and matte concrete walls throughout the day.
Material Contrast: The weight of monolithic concrete walls creates an anchoring sense of safety and shelter, counterbalancing wide, frameless glazing units that frame sweeping, weightless panoramic views of the ocean horizon.
