


How narrow structural rhythms and overhead illumination redefine civic and transitional interior passages.
Category
Design Theory
Author
Studio Archive
Published Date
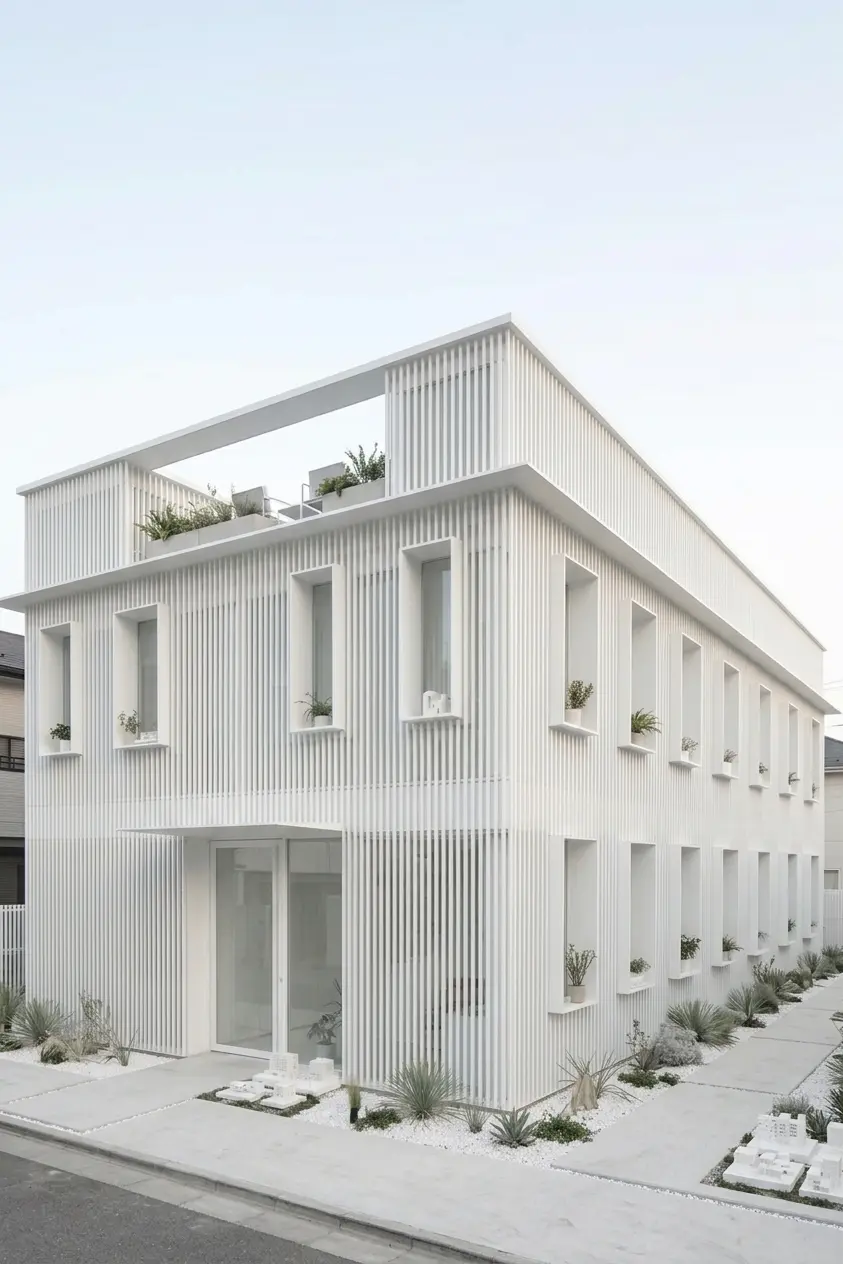
Civic spaces often rely on complex ornamentation, yet true spatial clarity is frequently achieved through reduction. In projects like Caldera Court, a disciplined rhythm of vertical white ribs directs natural daylight through overhead skylights, transforming an everyday passage into a contemplative gallery. Light becomes an active building material, carving shadows that shift continuously throughout the day.
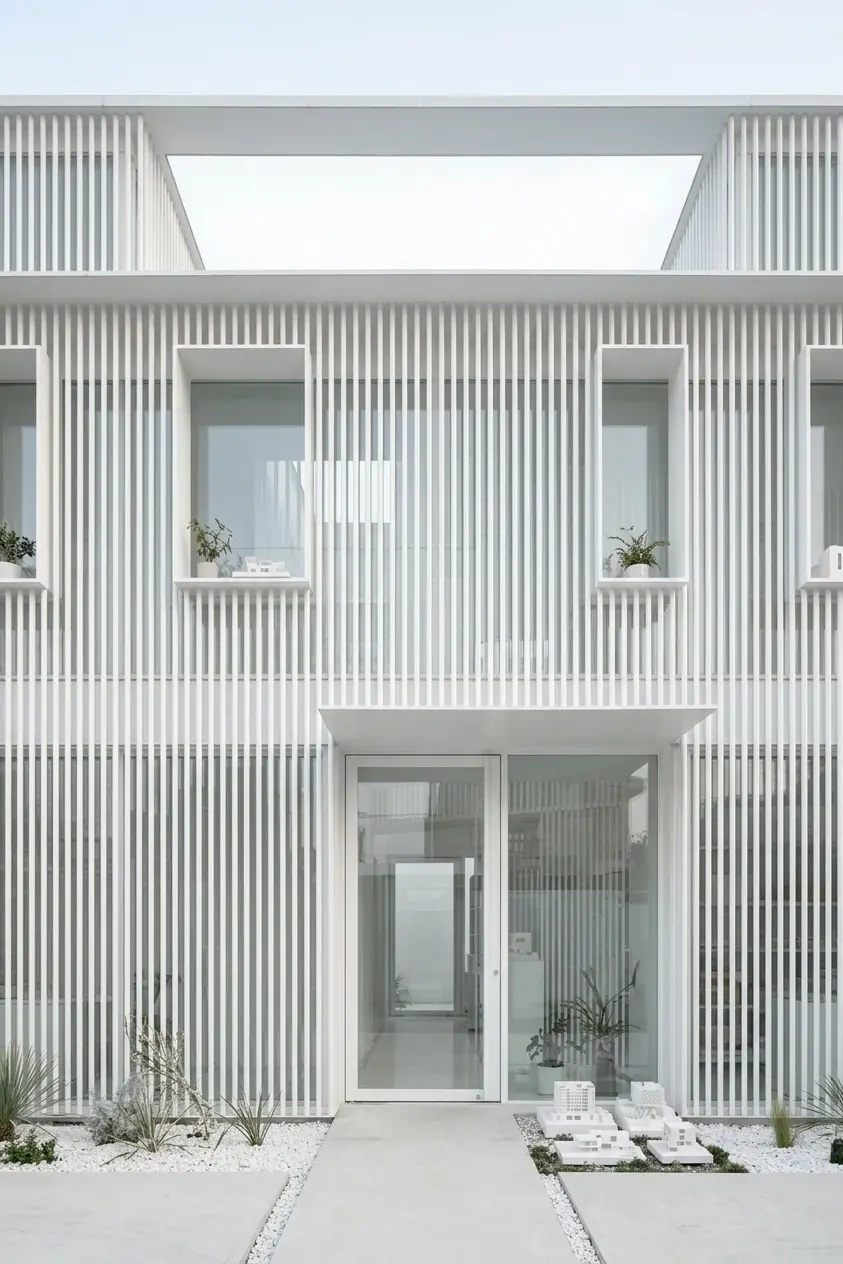
Monolithic, ornament-free civic architecture achieves power not through subtraction for its own sake, but through the deliberate calibration of structure, light, and materiality. When decorative excess is stripped away, spatial clarity emerges, turning elemental architectural components into the primary source of expression.
Projects grounded in spatial reduction like Caldera Court achieve this contemplative civic atmosphere through several key design methodologies:
1. Structural Rhythm & Spatial Cadence
Tectonic Repetition: A continuous, rhythmic array of vertical ribs creates a distinct visual tempo. This repetition establishes order and legibility within large-scale public spaces, guiding pedestrian movement naturally through the interior without requiring heavy signage or visual clutter.
Proportional Discipline: By eliminating applied ornament, the architectural form relies entirely on precise ratio and scale. The height, depth, and spacing of the ribs modulate how the space is perceived, creating a sense of soaring verticality and monumental enclosure.
2. Light as a Primary Constructive Material
Choreographed Daylighting: Overhead skylights run parallel to the structural framing, transforming the ceiling plane into a giant light-diffusing engine. Sunlight is filtered down the deep faces of the vertical ribs, converting harsh direct beams into soft, ambient illumination.
Temporal Shadow Play: As the sun moves across the sky, the depth of the ribs casts sharp, evolving linear shadows across the floors and walls. The building becomes a giant sundial, dynamically reflecting the pass of time across static surfaces.
Volume Amplification: Matte, highly reflective white surfaces allow light to bounce repeatedly within the vertical interstitial spaces, making dark corners vanish and giving the perception that the structure itself is emitting light.
3. Material Uniformity & Civic Tactility
Monolithic Palette: Utilizing a restrained palette—such as smooth architectural precast concrete, matte plaster, or painted steel—erases visual distractions. This material consistency emphasizes the purity of the geometric volume over individual decorative assemblies.
Tactile Engagement: The smoothness of the vertical planes contrasts with the changing intensity of the light, inviting physical interaction. Public passages transcend their utility as mere circulation routes, becoming immersive environments that encourage pause, quiet reflection, and community gathering.
