


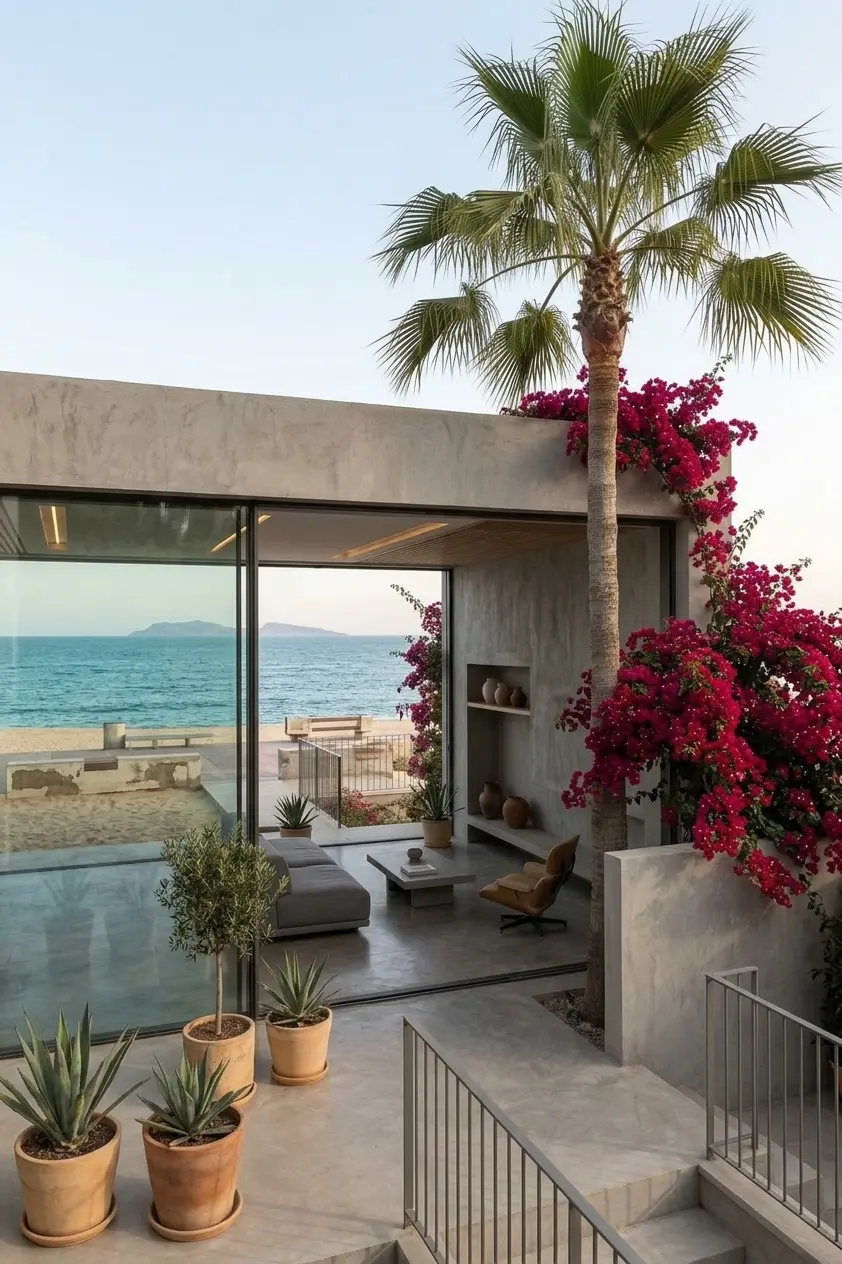
Examining verandas, terraces, arcades, and recessed gardens as architectural spaces between interior and landscape.
Category
Design Theory
Author
Studio Archive
Published Date
The most memorable spaces are often neither fully interior nor completely exterior. Transitional zones such as verandas, covered terraces, arcades, and recessed courtyards create a gradual shift between shelter and landscape.
1. Designing the In-Between
A threshold can be defined by a change in ceiling height, floor material, shadow, or structure. These subtle transitions make movement through a building feel intentional rather than simply functional.
2. Controlled Exposure
Deep openings allow residents to experience weather, vegetation, and daylight while remaining protected from direct sun and rain. Architecture becomes a filter rather than a hard boundary.
3. Extending the Living Room
When indoor and outdoor finishes align, terraces and covered gardens can visually expand living areas. The result is a continuous spatial experience that makes compact plans feel larger and more connected to their surroundings.
